In most NSW strata schemes the facade is common property, so repairs are arranged and paid for by the owners corporation rather than by individual lot owners. Decisions pass through the committee and the strata manager, larger programs of work are usually put to a general meeting, and delivery is best handled in stages: inspect first, separate underlying causes from visible symptoms, package the repairs so the building stays occupied, and compare written quotes before committing. This article explains how strata facade repairs in Sydney are typically scoped, approved and delivered, and where heritage masonry changes the approach.
Who is responsible for facade repairs in a strata scheme
In a typical NSW scheme, the exterior fabric of the building is common property: the face brickwork, stonework, rendered panels, parapets, cornices, string courses, window sills and the shared balcony fronts that form part of the common facade. Repairing that fabric is the owners corporation's responsibility, and the cost is met from the scheme's funds or from a levy approved by the owners. Individual lot owners are not usually billed separately for common property facade work, even where the damage sits close to their windows or balconies.

Two qualifications matter. First, the registered strata plan and the scheme's by-laws can transfer responsibility for particular elements, such as balcony doors or windows, to lot owners, so the documents should be read before any assumption is made about who pays for what. Second, boundaries can differ between older and newer plans, and between strata schemes and community or company title arrangements. Where responsibility is unclear, the strata manager, the NSW Government strata pages or NSW Fair Trading can help clarify the position, and disputed questions can ultimately be determined by the relevant tribunal.
None of this is legal advice. It is a general picture of how responsibility is usually allocated, and the starting point for any committee should be the scheme's own registered documents.
How the committee and strata manager decide
Routine maintenance decisions are generally made by the elected committee, within the spending limits and procedures set by NSW strata legislation and the scheme's by-laws. Larger or more disruptive facade programs normally go to a general meeting, where owners vote on a motion that sets out the scope, the funding source and any spending cap. The strata manager usually prepares the agenda, circulates the quotations and records the decision in the minutes.
A workable sequence for a facade repair project looks like this:
- Commission an inspection and a written defect report.
- Turn the report into a draft scope of works, with staged packages if the building will stay occupied.
- Obtain written, comparable quotations from licensed contractors.
- Put a motion to the committee or a general meeting, with the report and quotations attached.
- Confirm funding — administrative fund, capital works fund or a levy — and approve the engagement.
- Nominate a single point of contact for the contractor, usually the strata manager or a delegated committee member.
Keeping the paper trail in one place matters. Minutes that record the approved scope, the quotations considered and the funding decision make later variations, insurance claims or disputes far easier to manage. The strata manager can also confirm which decisions the committee can make on its own authority and which must go to a general meeting, because those thresholds are set by the legislation and the by-laws rather than by convention.
Scoping: inspection first, then causes before symptoms
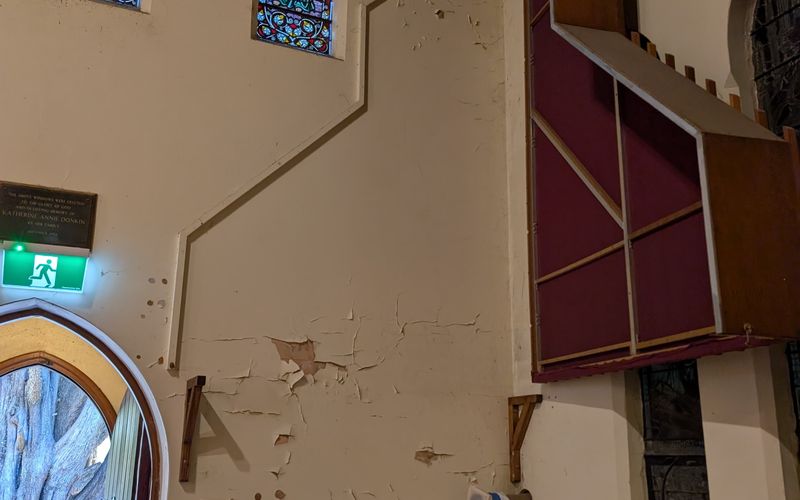
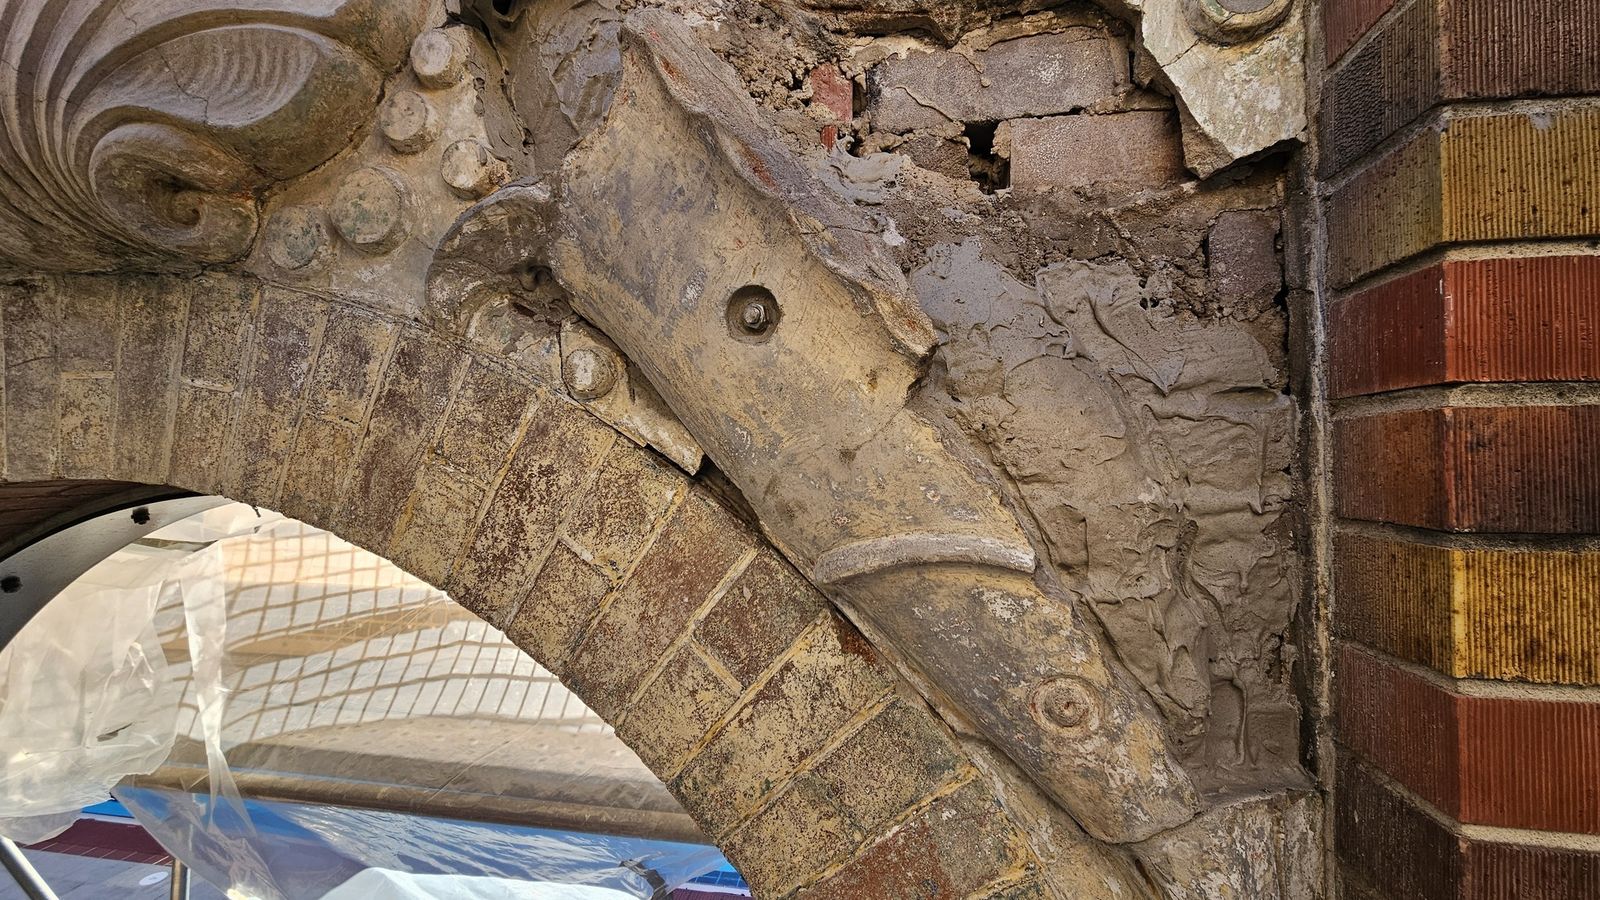
A facade repair program should start with an inspection rather than a quotation. A close look at every elevation — from the ground, from a boom lift or scaffold, or by rope access where the site makes scaffolding impractical — produces a defect schedule that records what is wrong, where, and how severe it is. Typical defects in Sydney strata stock include stepped cracking in brickwork, fretted mortar joints, spalled render, displaced parapet copings, corroded lintels and ties, persistent water staining and deteriorated stone sills and trims.
The more important part of the inspection is separating causes from symptoms. Fretted mortar under a parapet is a symptom; the cause may be a failed gutter or coping that lets water into the wall. Cracking that follows a regular line may sit above corroding embedded steel that has expanded and pushed the masonry apart. Repointing or rendering over an unresolved cause is wasted work, because the same symptoms tend to return to the freshly repaired fabric. A sound scope sequences cause rectification — roof plumbing, flashings, drainage and steel treatment — ahead of the masonry repairs themselves.
Where defects touch on structure, waterproofing or fire performance, the inspection findings should be read together with the project engineer or an accredited certifier, and any proposed methods checked against the National Construction Code, relevant Australian Standards and the manufacturer instructions for the materials involved. For a wider discussion of repair methods for ageing brick and stone walls, see our article on facade restoration and repairs in NSW.
For occupied buildings, the defect schedule then becomes a set of staged packages:
- Make safe. Loose copings, spalling faces or unstable sections are secured or removed first, sometimes under temporary protection.
- Cause rectification. Points of water entry are repaired so that the masonry work is not repeated.
- Structural and lintel repairs. Corroded elements are treated or replaced where the engineer directs.
- Masonry repairs and repointing. Brick, stone, render and mortar work proceeds elevation by elevation.
- Finishing and review. Cleaning and making good, followed by a later check of movement or moisture where the engineer asks for it.
This staging lets a committee fund and approve the work in manageable portions without losing the logic of the overall repair.
Access, resident disruption and protection of common areas
Facade work in an occupied building is as much a logistics exercise as a trade task. Scaffolding usually stands on common property and may close part of a driveway, a garden bed or a courtyard while it is in place, so the access plan should be agreed before the program is quoted, not after it is approved. Parapet and roof work needs roof access, and some repairs can only be reached from inside a lot, through a balcony or a window.
Residents should receive advance notice of the program, the expected sequence of elevations, and any periods when balconies or windows will need to be kept closed or cleared. Access to a lot is normally arranged through proper notice in line with the scheme's by-laws and NSW strata rules, and a single point of contact helps keep questions from spreading through the building.
Protection of common areas is part of the scope, not an afterthought:
- Hoarding or barriers at ground level to control falling debris.
- Dust control and protective sheeting over landscaping, vehicles and shared paths.
- Keeping fire egress paths usable at all times, in agreement with any fire safety requirements.
- Working hours that respect council noise rules and any conditions attached to approvals.
Because only part of the facade is under scaffold at any time, most residents experience the work as a moving front rather than a full-building shutdown. The committee's main contribution is sequencing and communication: telling owners what is happening this month, and what is deferred to a later stage and why.
Procurement hygiene: written scope, comparable quotes, licence checks
The foundation of comparable quotations is a written scope of works drawn from the defect schedule. When every contractor prices the same areas, the same access method, the same staging and the same making-good obligations, the committee can compare offers on their merits rather than on what has been quietly left out. A quotation should itemise access, preparation, each repair item by reference to the schedule, protection, cleanup and exclusions.
NSW strata legislation describes a requirement for owners corporations to obtain multiple independent quotations for repairs and maintenance above a threshold set in the regulations. The threshold is adjusted from time to time, so committees should confirm the current figure and requirements on the NSW Government strata repairs page, or ask the strata manager to verify them, before making procurement decisions. Even where a program falls below the threshold, several comparable written quotes remain sound practice for facade work, because access and staging assumptions vary widely between contractors.
Before engaging a contractor, the committee should:
- Verify the contractor's licence through Service NSW or NSW Fair Trading, and confirm it covers the scope of work proposed.
- Ask for current insurance certificates, including public liability cover for the site.
- Ask how defects reported after completion would be rectified, and have that recorded in the engagement.
- Compare each quotation against the written scope and query any material difference in method, access or exclusions.
Price is one factor among several. The weight a committee gives to methodology, experience with the facade type in question, and a workable staging plan for an occupied building usually matters more than a small difference in the quoted total, because variations and rework on facades are far more costly than the difference that looked attractive at approval.
Staged delivery for heritage and older masonry facades
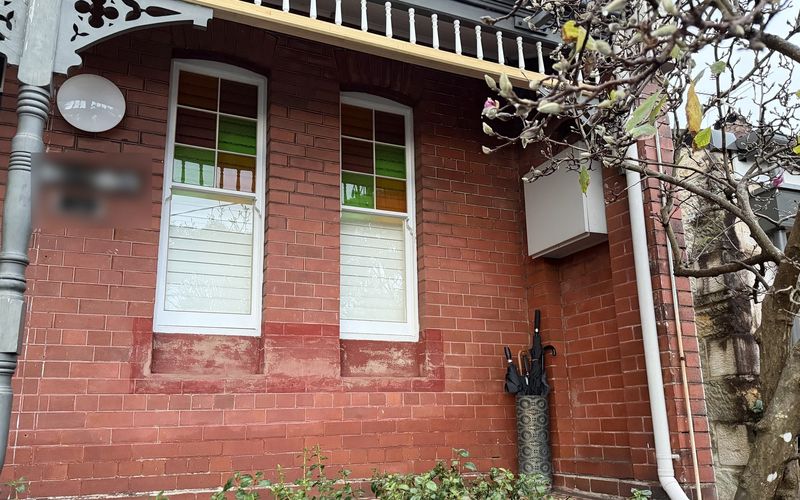
A large share of Sydney's strata stock is older masonry: converted terraces, interwar apartment blocks and rendered walk-ups with face brick, banding, terracotta and stone detailing. These facades are repairable, but they reward a staged, conservative program over a single disruptive campaign. Our article on facade replacement versus repair for heritage buildings sets out how that decision is usually framed.
Where a building is heritage listed, approvals come first. A local heritage item or a building in a conservation area is handled through the relevant council; a state-listed item involves Heritage NSW. What is permitted depends on the listing type and the local government area, so the committee should confirm the position with the relevant authority before works are scheduled. Like-for-like repair is generally treated differently from replacement, which is one more reason a staged repair program is often the smoother path for listed buildings.
Heritage and older masonry work also has its own material logic:
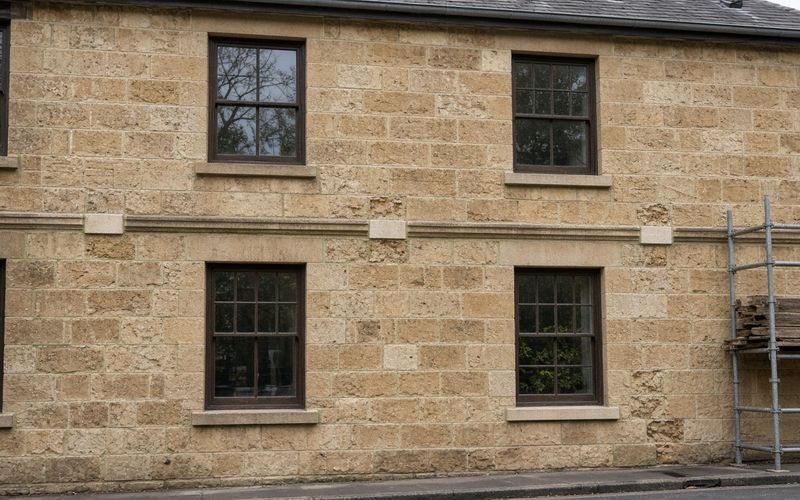
- Older brick and stone walls were generally built with softer, lime-based mortars, and repointing with an inappropriate hard mortar can damage the surrounding fabric.
- Brick and stone for repairs should match the original in colour, size and texture, and mortar should match in colour and joint profile. The owners corporation and its consultants or architect select the material; Stoneline advises on compatibility and installs.
- Fragile areas are raked and cut by hand rather than by aggressive mechanical means, and vibration is kept low near delicate detailing.
- Stone elements are repaired with shaped insert pieces where the original can otherwise be retained.
Staging suits these buildings well. Street-facing and water-affected elevations can be treated first, later stages can follow as funds allow, and the wall can be monitored between stages so any continuing movement is picked up before more money is spent. Structural and weatherproofing aspects of the program are confirmed with the project engineer or certifier against the National Construction Code, relevant Australian Standards and manufacturer instructions. This staged approach sits within our facade restoration and renovation service.
From assessment to a staged program
The practical first step for a committee is an assessment of the facade as it stands. That means a walk-around of all elevations, a discussion of the defect history the committee and residents already know about, a read of any engineer's reports the scheme holds, and an outline of how the work could be packaged into stages for approval and funding. The assessment feeds the same sequence described above: defect schedule, draft scope, quotations, motion, staged delivery.
Stoneline Heritage works on the assessment, repair and installation side of that process for stone, brick and cladding facades across Sydney and NSW — inspection, scoping advice, repointing, brick and stone repair, and staged delivery in occupied buildings. Material selection stays with the owners corporation and its consultants; we advise on compatibility and carry out the work. If your committee is planning strata facade repairs in Sydney, arrange an assessment through our facade restoration and renovation service and we will map out a staged path suited to the building.
Frequently asked questions
Who pays for facade repairs in an NSW strata building?
Usually the owners corporation, because the facade is common property and repairs are funded from the scheme's funds or a levy approved at a general meeting. The registered strata plan and by-laws can transfer responsibility for some elements, such as windows or balcony doors, to lot owners, so those documents should be checked first. This is general information rather than legal advice.
How many quotes does an owners corporation need?
NSW strata legislation describes a requirement to obtain multiple independent quotations for repairs above a threshold set in the regulations. The threshold changes from time to time, so confirm the current figure on the NSW Government strata repairs page before making procurement decisions. Below the threshold, comparable written quotes remain sound practice for facade work.
Can residents stay in the building during facade repairs?
In most cases yes, because the work is packaged into stages so that only part of the facade is under scaffold at a time. Balconies and windows on the working elevation may need short periods of restricted use, and occasional access to lots is arranged with notice. Protective measures keep common areas and exit paths usable throughout.
Do we need council or heritage approval for strata facade repairs?
It depends on the listing type and the local government area. Local heritage items and conservation areas are handled through council, state-listed items involve Heritage NSW, and unlisted buildings may still need approval depending on the scope. Confirm the position with the relevant authority before the program is scheduled.
What is the difference between a cause and a symptom in facade damage?
Symptoms are what you can see, such as fretted mortar, cracks or spalled render. Causes are the drivers behind them, such as failed flashings, leaking gutters, corroded embedded steel or long-term moisture movement. A repair that treats only the symptom tends to recur, so the inspection and scope should rectify causes first and repair masonry second.
What should be in the written scope before we seek quotes?
Elevations and areas referenced to a defect schedule, the access method, the staging sequence, protection and making good, cleanup, and clear exclusions. That allows different contractors to price the same work. Quotations should also carry licence and insurance details the committee can verify through Service NSW or NSW Fair Trading.