Innovative stone veneer installation is the fixing of thin natural stone, or of a manufactured stone unit, to a prepared wall, using adhesive, a lightweight backing or a mechanical rail. The frame, the concrete or the masonry behind the face carries the building. The method holds only when the substrate, the moisture detail and the movement joints match the system and the site. In Sydney and NSW that also means judging coastal salt air, and whether original stone should be repaired rather than covered.
Introduction
Overview of Stone Veneer
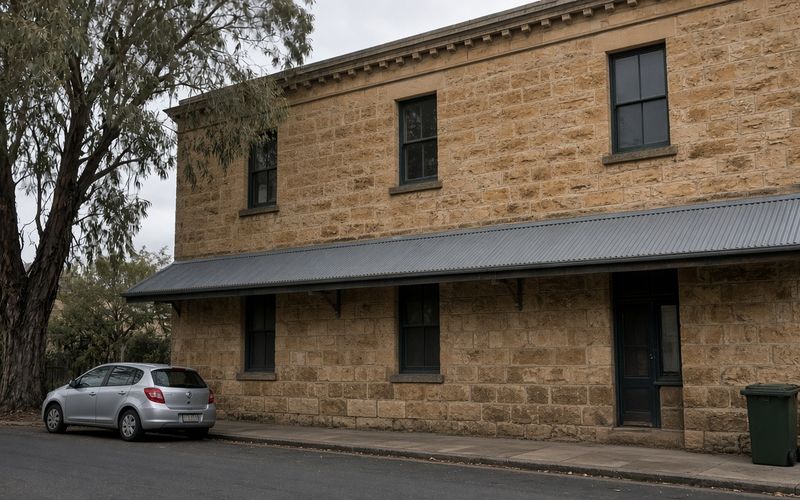
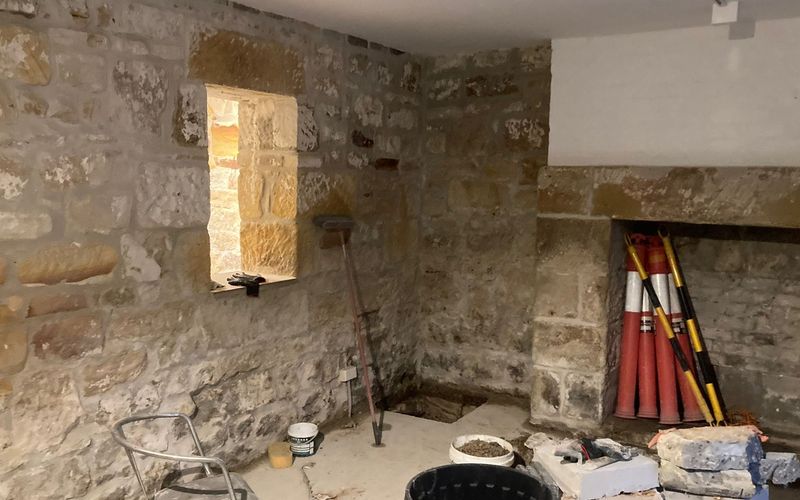
Stone veneer is a facing fixed to a backing. Traditional Sydney masonry is often a solid or cavity wall of sandstone, brick or dressed stone, thick enough to carry load or to stand as a heavy external leaf.
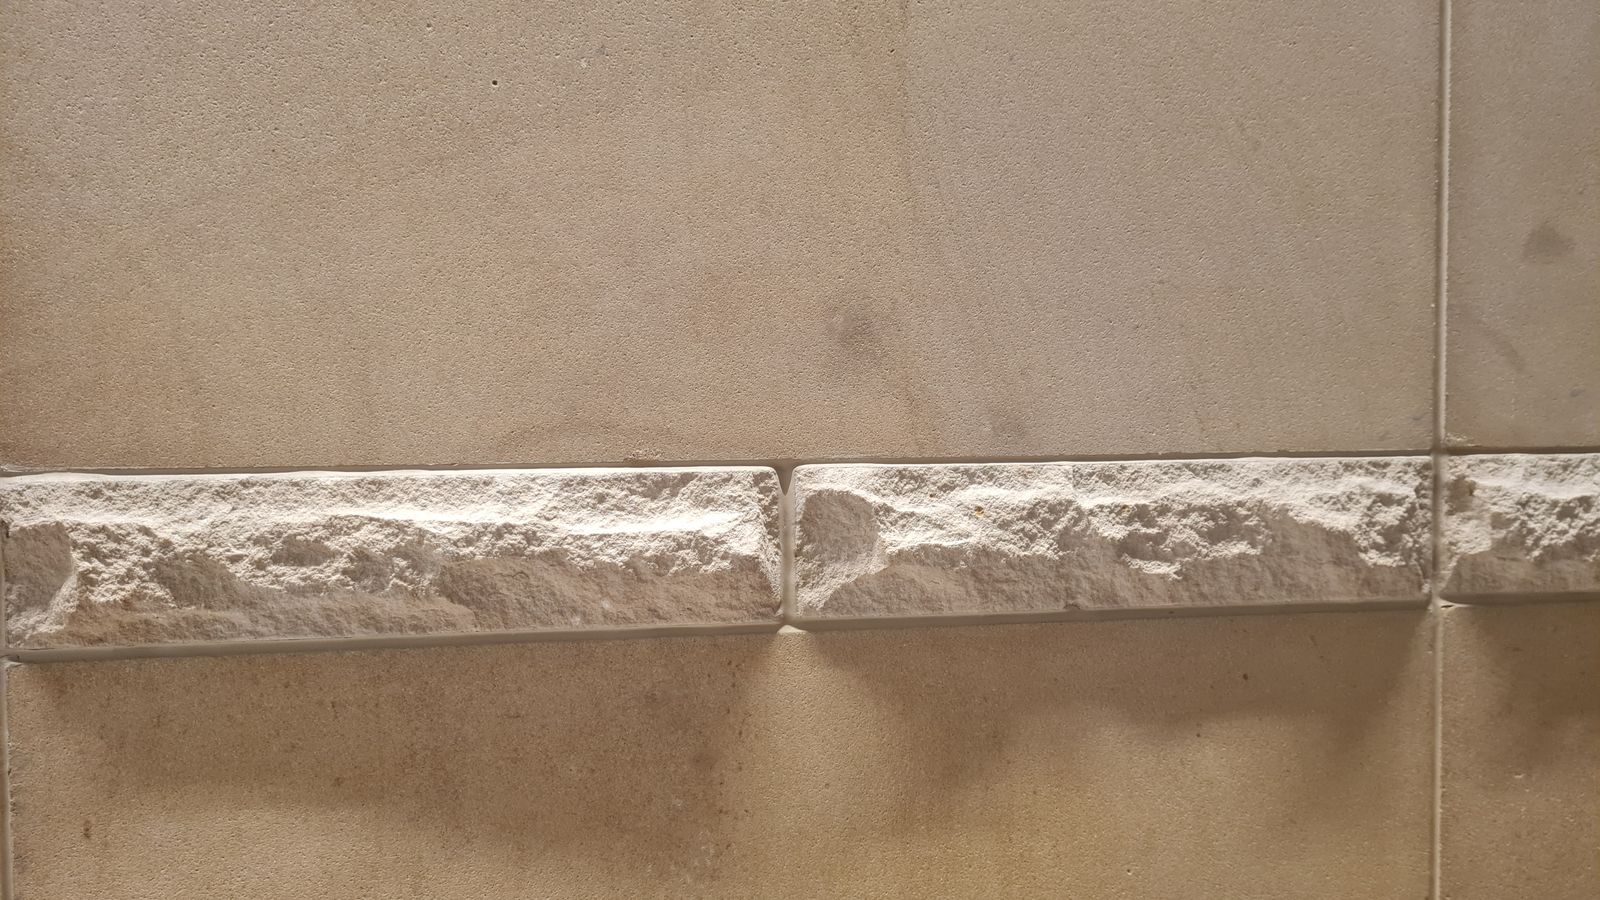
Thin natural stone veneer is sawn from quarried stone, such as sandstone, granite, slate or limestone, and selected by the designer. It is much thinner than an ashlar block, and grain, porosity and weathering still belong to the rock. Manufactured veneer is cast in a mould from a cementitious mix. A chip shows that cast body, not a quarry bed.
Formats are bedded pieces, factory-backed panels, and units on brackets or rails. Stack stone is a textured veneer of the same kind. Stone choice and wall composition are set out in Stone Wall Cladding. Used as exterior stone cladding, the face also meets driving rain, sun and coastal salt air.
Importance of Innovative Installation
Here, innovative means adhered thin veneer, backed panels and rail systems. A full masonry leaf can be too heavy and too thick for existing footings, upper floors and narrow terrace frontages. A thinner system is considered only where an engineer accepts the load and the fixing on that building.
A hollow substrate, a short flashing or a missing movement joint shows quickly in a thin face. Water held behind adhered veneer, or in a blocked rail cavity, lets coastal salt work on the joints, the stone and unsuitable metal.
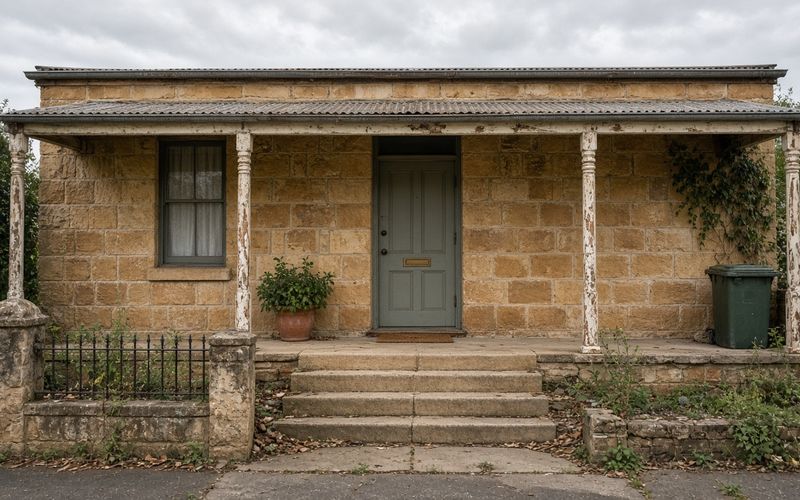
Covering original sandstone or face brick on a Federation or Victorian house, or on a terrace in a heritage conservation area, is usually not appropriate. Repair comes first. Sandstone restoration and repair on older Sydney buildings sets out that repair. A newer method belongs on new work, such as a framed addition. Fire, structural and waterproofing requirements are checked against the National Construction Code, the manufacturer's installation instructions and the project engineer or certifier.
What is Innovative Stone Veneer Installation?
Definition and Key Features
Innovative stone veneer installation is those newer methods, set beside full-bed masonry. Full-bed work beds thick units in mortar as structure, or ties them to a backup wall. That is stonemasonry, covered in what heritage and character masonry work actually needs.
A stone veneer installation turns on six points.
- The face is thin, and the structure behind it carries the building.
- The substrate is one the system allows: sound masonry, concrete, a named board or render, or framing lined for the exterior. Interior plasterboard stays an interior lining.
- Fixing is the specified mortar, adhesive, clip, anchor or rail, into members that can hold the load.
- Joints follow the system, with movement joints at backing changes, storey lines and openings.
- Moisture follows the system: face-sealed, drained behind the unit, or a rainscreen cavity whose flashing discharges clear of the wall.
- The instructions are for that exact product.
Adhered pieces need a sound substrate, a bond coat where required, and support for the first course while the bond cures. Keep mortar off sandstone, because dried haze marks the grain. Rails are aligned at the bracket. Backed panels use either path, or both, as the product requires.
Benefits Over Traditional Methods
The differences from full-bed masonry are benefits only on a wall that suits them.
A thin face asks less of a frame or footing than a new thick leaf, and it takes less depth in a side passage or a tight terrace frontage. Adhered veneer can go onto prepared masonry or concrete, and panels can hang from a frame, where a new structural leaf would mean new footings and ties. Where one piece or one panel can come off, a later repair can stay local. The lining and the fixings still need an engineer's confirmation.
Trapped water has little stone to buffer it, and frames move, so the joints have to work. Manufactured stone weathers differently from natural stone, and a repair is harder to blend into the face. Where the wall must act as masonry, full-bed work designed with reference to AS 3700 Masonry structures remains the fitting method, including where a heritage facade should stay as masonry.

Sustainable Building Materials in Stone Veneer
Understanding Sustainability in Stone Veneers
Sustainable building materials are clearer as quantities and consequences than as a label on a sample.
A thin natural veneer uses less stone, by volume, than a full-bed leaf of the same face area, where that thick leaf was not needed as structure. Offcuts, adhesives and fixings still sit in the account. Stone quarried in NSW has a shorter trip to Sydney than imported stone. A short trip does not rescue a poor choice. A new skin over sound Sydney sandstone hides material already in service.
Manufactured veneer and reconstituted stone move the question to the binder. Cementitious mixes carry the impacts of cement manufacture. Any recycled-content statement applies only to the product whose maker states it. A face that sheds water, can move and can be repaired in pieces is more likely to remain. No length of service can be given in the abstract. On a heritage building, keeping the original stone is usually the more careful choice.
Advantages of Sustainable Stone Veneer Installation
A sustainable stone veneer installation uses a thinner face for a structural reason, is detailed so it can stay, and leaves original fabric alone.
- Less quarried thickness per square metre of face, where a thin natural veneer replaces a thick leaf the structure did not need.
- A lower added load, which on some alterations avoids a heavier frame or a new footing. Only the engineer can say so for the building in question.
- A local repair only where the system lets a piece or panel come off.
- Less waste, where setting out follows piece size and openings. Whoever selects and sources the material also sets the cutting allowance.
Those gains go if the face fails and is taken off, or if sound original stone is covered and later uncovered.
Lightweight Stone Panels
Benefits of Lightweight Panels
Lightweight stone panels bond a thin stone or stone-like face to a lighter backing, such as an aluminium honeycomb or a fibre-cement sheet. The unit is lighter to handle than a solid slab of the same area, which matters on upper floors, though the load is still designed for. It sits true only if the substrate or the rails are true. Some hang on a rail with a cavity behind. Others are adhered.
Used as exterior stone cladding on a framed upper storey, a panel still needs the engineer's confirmation of load, fixing and fire behaviour, and coastal metal has to suit salt air. If the face separates from the backing, the repair is a panel, not an indent of solid stone. Edges and openings need the system's trims. Fire performance is checked for the whole assembly against the National Construction Code and that system's evidence.
Installation Techniques for Lightweight Options
Most lightweight panels are adhered or hung on a rail. Exterior work follows the product instructions, the drawings and the certifier's checks. The owner, architect or designer selects and sources the system. Stoneline installs it and repairs it if it fails later. A householder sometimes sets interior pieces. A weather face is installer work.
Adhered panels:
- Use a sound, clean, flat substrate the adhesive allows. Correct hollow render and the wrong board first.
- Fit the weather barrier and flashings at sills, heads and the base before the panels cover them. A flashing that stops short of a sill end feeds water back into the wall.
- Set out from openings and corners, and carry movement joints through the face.
- Bed each panel before the specified adhesive skins.
- Finish joints as specified, and keep movement joints free of hard pointing.
Rail-fixed panels:
- Anchor brackets to structure that can hold them, at the designed spacing.
- Align the rails before the face conceals them.
- Leave the cavity free to drain at a base flashing.
- Hang panels as the system describes, with the proper corner and window pieces.
- Keep storey joints free to move.
Failed render, flashings and window junctions are facade work as well: facade restoration and renovation.
Natural Stone Alternatives
Exploring Options for Homeowners
Natural stone alternatives imitate stone, or bind stone fragments into a new material, and they behave as those materials. Stoneline installs them when specified. The homeowner, architect or designer selects and sources them.
Manufactured or cast stone veneer is moulded from a cementitious mix and usually adhered with mortared joints. Colour and texture come from the mould. Wear and salt show the cast body, so a repair is hard to conceal. They are fixed as veneer on a prepared substrate.
Porcelain and other stone-look panels are fired ceramics, with lower water uptake than typical Sydney sandstone. A chip shows a fired body. Large exterior panels are commonly fixed mechanically. Smaller units are sometimes adhered with an adhesive named for exterior use.
Reconstituted stone binds crushed stone with cement or resin. The binder sets how the unit moves and takes up water, so one product is a poor guide to another. Thin natural stone is the facing when variation, porosity and ageing matter. View samples wet, in daylight.
On terraces and on Federation and Victorian houses, original sandstone or face brick is repaired rather than covered. A cast or porcelain skin can hold moisture against that masonry. In a heritage conservation area the controls generally protect the existing fabric. A new addition is the more likely place for an alternative face, where consent allows it.
Cost-effectiveness and Aesthetic Appeal
Cost-effectiveness follows the particular wall. The type of facing does not set the cost on its own.
- Weight and structure. A thin system avoids a new footing or a heavier frame only when the engineer agrees. New studs, a board and a rail may still be required.
- Labour. The sequence differs from full-bed stonemasonry, and irregular openings slow panel work. Time sits in preparation, setting out and weather detailing.
- Access. Scaffold, a narrow terrace and upper-storey handling often outweigh the difference between two facings.
- Substrate work. Loose render, tired flashings and uneven brickwork on older Sydney walls are made good before any veneer is fixed.
- Waste. Extra cuts waste material already sourced, and that waste is fixed at setting out.
Appearance is separate from cost. Variable natural stone suits an older Sydney street. More uniform manufactured veneer and porcelain suit some new work and look flat on a weathered terrace. In a heritage conservation area the look is also a consent matter.
Conclusion
Recap of Benefits
Innovative stone veneer installation, as used here, means adhered thin veneer, lightweight backed panels and mechanical rail systems. They reduce weight and depth compared with full-bed masonry, on a prepared substrate or a frame, and only with the right fixing, movement joints and flashings.
Less stone per square metre is the sustainability point that holds, beside transport, binders and the risk of repeat work. Lightweight stone panels add a factory bond and sometimes a cavity, plus fire and delamination checks. Natural stone alternatives can resemble stone and still repair as different materials. Covering original fabric is usually the wrong step. Planning, fixing and long-term care of stone cladding more broadly are covered in durable stone cladding installations.
Deciding Whether a Newer Method Suits Your Project
A newer method suits a project when the structure can take the weight and the fixing, the moisture detail matches the exposure, including salt air on the coast, and the material has been chosen for how it weathers and how it can be repaired. The wall has to be one meant for a new face. Original sandstone or brick on a heritage building calls for repair of that fabric.
Stoneline installs and repairs stone veneer, lightweight panels and stack stone in Sydney and NSW, and advises on whether a selected system suits the substrate and the exposure. For an assessment of an existing wall, or of a proposed stone veneer installation, see sandstone and stone restoration.
Frequently asked questions
Can stone veneer or veneer panels be repaired?
Loose or damaged pieces and failed joints can usually be repaired, or a single piece replaced, where that piece can come out without destroying the fixing beside it. A face that has separated from a lightweight backing is a different repair, and it often means replacing the panel. The cause, whether water, movement, impact or a failed bond, has to be corrected or the same failure returns. Stoneline repairs veneer cladding as well as installing it.
Is stone veneer suitable over original fabric on a heritage house?
Usually it is not. On sandstone terraces and on Federation and Victorian houses, including those in heritage conservation areas, the original stone or face brick is what conservation keeps, and a veneer over it can trap moisture and hide that fabric. Repair comes first. Veneer is more often considered on a new addition, and only where consent allows it.
How does adhered veneer differ from a rail-fixed panel?
Adhered veneer is bonded to a prepared substrate with the specified mortar or adhesive, so it depends on that substrate and on the adhesive staying in its service conditions. A rail-fixed panel hangs from brackets, usually across a cavity that has to drain. Both need movement joints and flashings, and both follow the manufacturer's installation instructions for that system.
Why is manufactured stone harder to repair invisibly?
Manufactured stone is cast, so colour, texture and a chipped edge show the moulded mix. A patch has to mimic a batch, not a quarry grain. Natural stone can often be indented with the same stone and dressed to the face. Both need maintenance, and the difference is how local the repair can be.
Who selects the veneer?
The homeowner, architect or designer selects and sources the stone, the panels or the alternative. Suitability is then a question about that wall: the substrate, the exposure, the joints and the way a later repair would be done. Stoneline advises on that suitability, then installs the work or repairs it.
What should be checked before veneer goes on an exterior wall in Sydney?
Check whether the wall is original fabric that should stay visible, then whether the substrate is sound and allowed by the system. Flashings at heads, sills and the base go in before the facing covers them. Movement joints stay open, and metal fixings suit salt air where the coast will reach them. Fire, structural and waterproofing requirements are checked against the National Construction Code, the manufacturer's installation instructions and the project engineer or certifier.