Stone wall cladding is a facing of natural or manufactured stone fixed over a structural wall, on outside walls, fences, courtyards and interior feature walls. In Sydney the right choice depends on the stone, the format, exposure to rain and salt, and whether the house is heritage-listed or in a conservation area. The owner, architect or designer selects and sources the material, and Stoneline advises on suitability and then installs or repairs it. For the installation process and long-term care, see installing stone cladding and looking after it.
Introduction
Most decisions about stone wall cladding are made before anything is fixed: the stone, the format, where the stone starts and stops, and whether the wall should be clad at all.
Definition of Stone Wall Cladding
Stone wall cladding is the face, not the structure. The backup is masonry, concrete or framing, and the stone is bedded, anchored, or fixed as a manufactured system requires. The layer changes appearance, thickness and weight. It does not replace a retaining wall, a fire-rated wall or a waterproof membrane.
In solid masonry the stone is the wall. A drystone look is only a joint pattern on a fixed face, not a wall standing by its mass. Sandstone, granite, slate, limestone and quartzite are the natural stones commonly used in Sydney. Manufactured stone is cast to imitate them.
Importance in Modern Architecture
In current building the stone is usually a panel, a base or a single wall, with framing or blockwork carrying the load. It should read as a facing, with a clear edge, not as a pretence of thick historic stone. It marks an entry, continues a garden wall up to the house, or gives an extension a face beside older brick or sandstone.
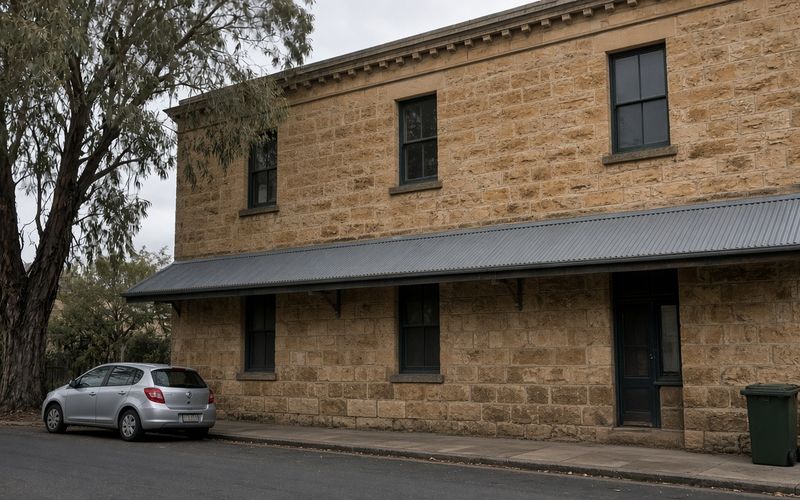
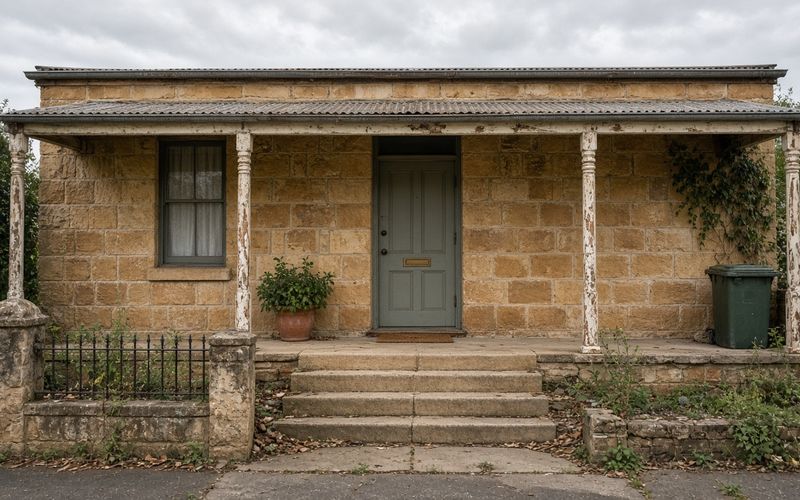
Victorian and Federation terraces, and many interwar houses, already have a face of brick, render or sandstone. On a heritage-listed building, or in a heritage conservation area, cladding over that original brick or stone usually needs council consent and is often not appropriate, because it hides the units and the joints. Repair is the usual path. Stone Mason Sydney: What Heritage and Character Work Actually Needs describes that work.
A new fence, extension or internal wall can still suit stone. Fire performance, structure and waterproofing are checked against the National Construction Code, the manufacturer's installation instructions and the project engineer or certifier. Where the work is masonry, AS 3700 Masonry structures is the standard referred to. It does not replace that check. Damp, loose or moving walls are repaired before anything is fixed over them.
Benefits of Stone Wall Cladding
The practical gains are variation in the face, wear that depends on the detailing, and no recoating of the kind painted timber and painted render need. They fail if the stone is wrong for the weather or if water is trapped in the wall.
Aesthetic Appeal
Colour, grain, piece size and the joint set the appearance. Sydney sandstone runs from buff and honey to grey-brown, sometimes iron-banded. Granite is tighter, slate darker and layered, limestone quieter, and quartzite harder and more varied in the piece. Porous stone darkens when wet, so a sample is viewed on the wall, dry and wet.
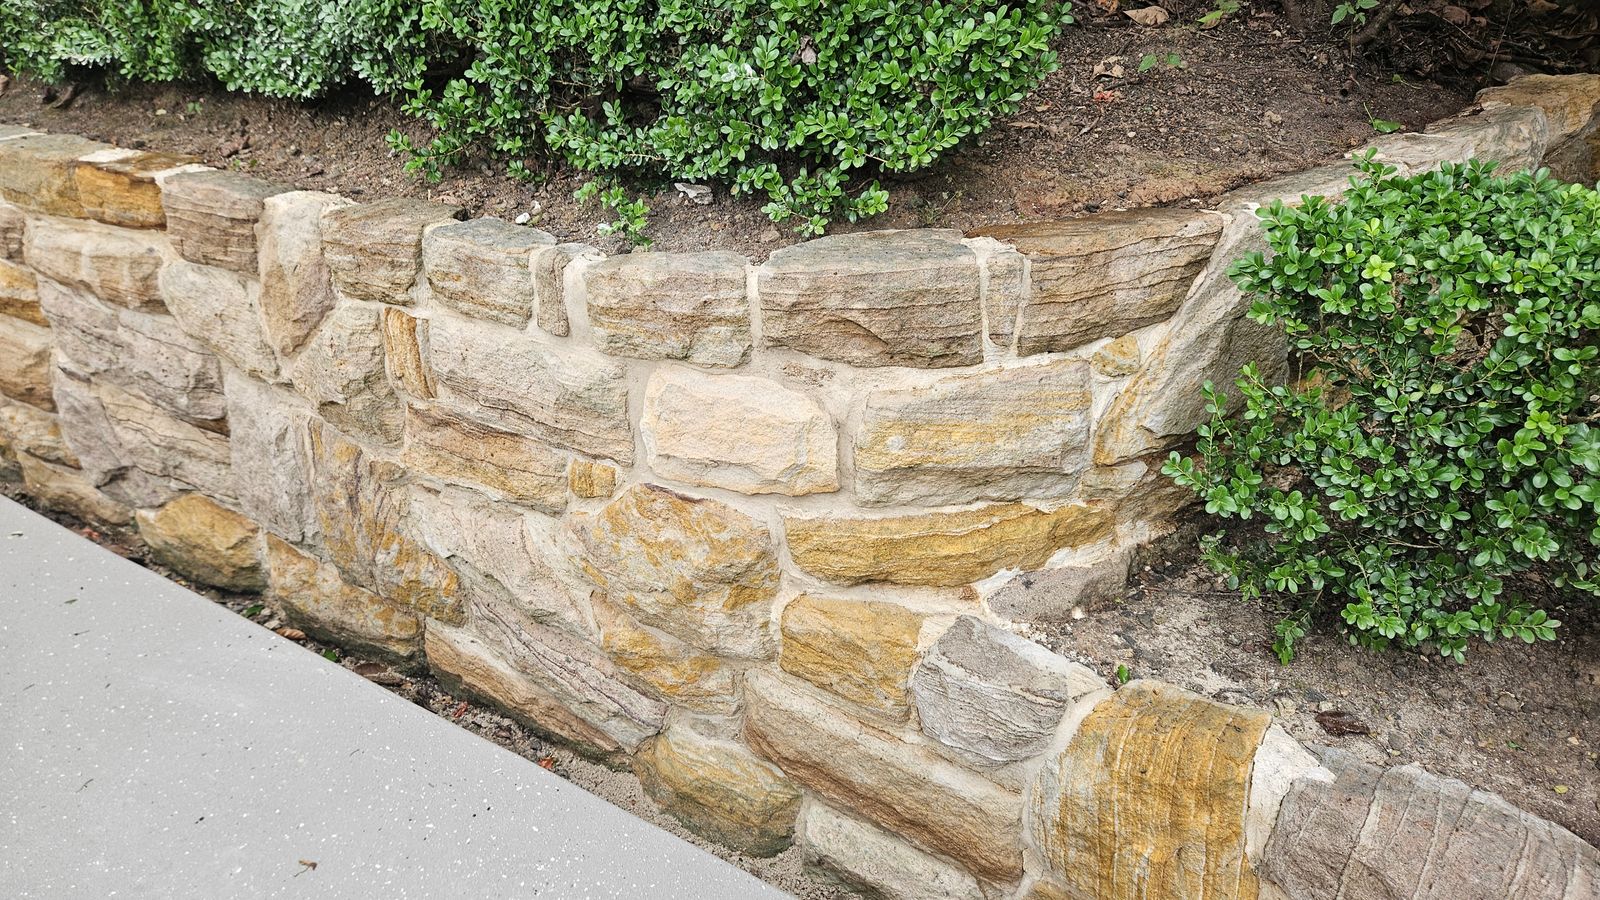
Format does as much as the name. Coursed random ashlar suits the windows of older Sydney houses. Split face needs raking light and can crowd a short wall. Ledgestone is calmer as a band, an entry or a fireplace than across a two-storey wall. A drystone look suits low planted walls if the corners, sills and top are finished. A joint close to the stone colour reads as a mass. A contrasting joint reads as a grid.
Durability and Longevity
The face stays serviceable when the stone suits the exposure, the backup carries the weight, and water can get out. Coastal salt, driving rain on Sydney's east and storm rain inland test those conditions. Loose pieces, cracked joints and salt on the face usually trace to a corroded fixing, a wet joint, a soft bed, or soil built over the base.
Movement joints go where the backing changes and where stone meets another material. Copings and flashings shed water. A manufactured product is used outside only as its instructions allow. Neither natural nor manufactured stone is free of upkeep.
Low Maintenance Requirements
Maintenance is low. It is not absent. Stone is not on a recoating cycle, but joints, sealant, drainage and coastal salt air still need attention.
Wash with water, keep weepholes and the base clear of mulch and paving, and after rain look for loose pieces and damp that stays. White salt means water is moving through the masonry. Find that water before cleaning the face. A sealer is not automatic. A film that traps moisture can worsen salt damage in Sydney sandstone. If one is specified, the owner or designer obtains it and it is tried on a small area.
Types of Stone Wall Cladding
Settle the stone and the format first. Weight, joints and later repair all follow from that choice.
Natural Stone vs. Manufactured Stone
Natural stone is cut from a quarry bed.
- Sydney sandstone. Colour and hardness vary by bed. Sound beds suit the weather. Friable beds do not belong outside. On older houses it is often the original wall, so the work is repair rather than a covering, as set out in Sandstone Restoration and Repair on Older Sydney Buildings.
- Granite. Dense, and split, sawn or polished. It copes with knocks and coastal salt when the fixings suit the exposure.
- Slate. It splits on its layers. If the bed runs parallel to the face, it can delaminate, so the bed is checked before corners and sills are cut.
- Limestone. Only a type specified for the exterior belongs in Sydney rain and salt. Acid cleaners mark it.
- Quartzite. Hard, often split or layered, and heavy. The support is designed for that weight.
Manufactured stone is cast, commonly with a cement binder. It is more regular and often lighter, which helps where thick ashlar is too heavy. Large areas need enough variation to hide a repeat, and a chip can show the casting. Thin veneer, natural or manufactured, is covered in the stone veneer guide. The owner or designer sources the material.
Exterior Stone Wall Cladding Options
Exterior stone wall cladding has to cope with rain. Stone cladding for outside walls needs a material that tolerates wetting and drying, a joint suited to the format, and a top and base that deal with water.
- Random ashlar, coursed or uncoursed, gives cut corners, sills and heads, and sits well with Federation and Victorian windows.
- Split face, in sandstone, granite or quartzite, adds shadow and also holds dirt and salt.
- Ledgestone and similar stacked strips read as a strong horizontal line, usually better as a band, bay, fence or entry than as a whole two-storey wall.
- A drystone look is still fixed cladding, with a flashed and drained backup. It is not a loose stack.
Exterior stone cladding may be adhered, mechanically fixed, or built as a tied cavity veneer with weepholes. The choice changes thickness and structure. An engineer confirms the load, and the instructions name the backing where a cast system is used. Sound original brick or sandstone is often better left uncovered. If it is cracked, loose or leaking, repair comes first. Facade restoration and renovation is that work. Flashings, sills and the paving line are part of the design, and the lowest course stays clear of soil.
Outdoor Stone Wall Cladding Trends
Outdoor stone wall cladding means fences, piers, courtyard walls and retaining faces.
Designers often pair a small area of stone with brick, render or painted masonry, at an entry, a corner or a base. This suits Federation and interwar houses whose brick is already the main face. A common approach on a front boundary is stone piers with brick, timber or metal infill, rather than a solid stone fence. Councils differ on height and openness. On a heritage street the fence may be brick or timber.
Courtyard walls often repeat the entry stone, with both faces finished and a coping that sheds water. Where outdoor stone cladding goes on a retaining wall, it is only a face. The engineer designs the structure and the drainage first, so water from the soil does not seep through the joints. A drystone look fits a low garden wall with a real backing or real mass. Loose pieces against a tall fence are not a wall.
Installation Process
These are the decisions an owner should expect. Preparation, fixing, joints, flashings, drainage and later care are set out in the guide linked above.
Preparation of the Surface
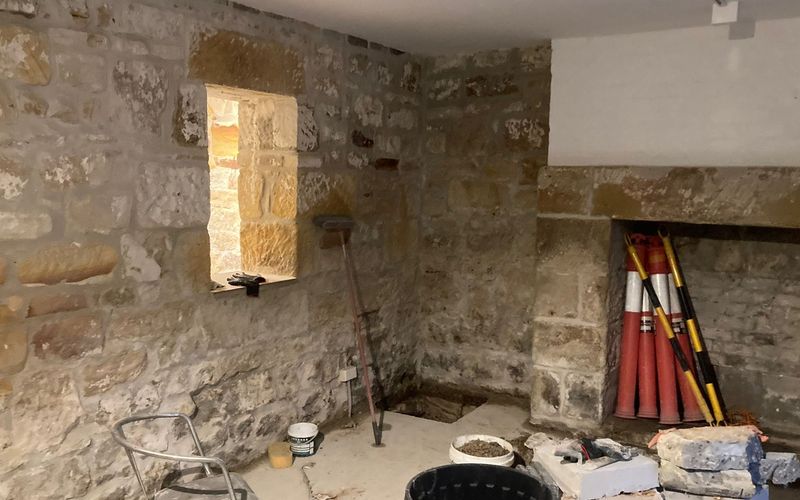
The backing has to be sound. Loose render, failed joints and active damp are repaired first, and a framed wall uses the sheeting and weather barrier the system requires. On an existing wall, the added thickness is measured before the material is confirmed.
- Substrate repairs are finished first.
- The fixing method is known, and the wall can carry the load.
- Paving, sills, heads and copings are set out.
- Water can leave the top and the base.
- Any consent, including in a heritage conservation area, has been checked.
Techniques for Installing Exterior Stone Cladding
Most exterior stone cladding is bedded to a backing, sometimes with extra support, or carried on anchors, rails or brackets. A tied cavity veneer is designed as masonry. Weight, height, substrate and exposure decide the method. A thin cast piece and a deep sandstone ashlar are not fixed alike. The engineer confirms the load, each manufactured product follows its own instructions, flashings pass the finished face, and movement joints are not packed solid.
Stoneline installs and repairs this work in Sydney and NSW. The owner or designer sources the stone. On larger work the certifier checks the approved documents.
Considerations for Outdoor Stone Cladding
Outdoor stone cladding on fences and courts needs fixings specified for salt air. Softer beds are a poor match for spray. Copings throw water off both faces, and hinges and lights need a designed fixing point. Soil or paving against outdoor stone wall cladding, especially over a weephole, keeps the base wet and loosens pieces.
Shaded walls dry slowly and can grow mould. Wash with water. Acid is a poor cleaner for limestone and sandstone. Bushfire-prone sites, and walls that hold soil or support a building, are checked against the NCC, the product instructions and the engineer or certifier. Cost follows the stone, piece size, area, height, access, substrate repairs, fixing method, corners, openings and flashings.
Design Ideas and Inspirations
Decide where the stone stops and what sits beside it. A smaller area on a clear line usually reads more clearly than stone on every surface.
Stone Cladding Feature Wall Concepts
A stone cladding feature wall is one bay or one wall: beside the front door, a courtyard return, a hall wall, or a fireplace surround. Stop it on a corner, a jamb, a change of plane or a movement joint. A stop in the middle of a blank wall looks accidental.
Large ashlar needs room, and ledgestone over two storeys gets busy. Split face wants raking light. A fireplace surround is a finish beside an appliance, so clearances follow the appliance instructions and the NCC. Limestone and sandstone are not cleaned with acid.
Combining Stone with Other Materials
A sandstone base or sandstone piers, with face brick above, suits many Federation and later houses. The brick stays the main wall. Covering the original brick of a terrace with new stone is a different idea, and in a conservation area it is often not appropriate.
Render beside stone needs a joint that can move, or the crack follows the meeting. Flashings at timber, weatherboards and eaves must pass the stone face. Aluminium and timber windows need a movement joint, or the stone edge cracks. Steel and glass are fixed on their own, with a sealant joint that can be maintained. Stoneline installs and repairs the stone portion. The designer draws the line between materials.
Typical Applications
These are ordinary situations, not particular jobs.
- Front fences and piers. Shed water at the coping, keep soil off the base, and design the fixings for gates and lights. Confirm council rules on height. A heritage fence may be brick or timber.
- Entry walls. Short, and seen from close up, so format, joint colour and a clean stop matter more than area.
- Retaining wall faces. The engineer designs the wall and the drainage. The cladding does not hold the soil, and water does not drain through the joints.
- Courtyard walls. Slower to dry when enclosed. Cap them, flash them, keep beds clear, and finish both faces.
- Interior feature walls. The backing must carry the weight. Heavy natural stone is not fixed to plasterboard alone.
- Fireplace surrounds. Follow the appliance clearances and the NCC, and use a fixing that lets one piece be replaced later.
If the choice is to clad, to repair, or to leave the wall, that starts with the existing fabric. Stoneline assesses it through sandstone and stone restoration, and installs or repairs stone wall cladding where a new face is the right outcome.
Frequently asked questions
Can stone wall cladding be repaired if pieces crack or come loose?
Yes, in most cases. A loose or cracked piece is lifted or replaced, the backing is checked, and the joint is matched. It holds only if the cause is fixed as well: trapped water, a blocked weephole, salt, movement, or a corroded fixing. Stoneline repairs stone wall cladding as well as installing it.
Is stone cladding for outside walls appropriate on a heritage house?
On a heritage-listed house, or in a conservation area, cladding over original brick or stone usually needs council consent and is often not appropriate. Repair of the existing masonry is the usual path. A new extension, internal wall or fence is a separate question, and it may still need consent.
What should be settled before exterior stone wall cladding starts?
Settle the stone, the format and who is sourcing them. View a sample on the wall, wet and dry, because porous stone darkens in rain. Confirm the load, the fixing approach, and the base, coping and window details. Consent, where it applies, belongs in that same decision.
How does a drystone look differ from a drystone wall?
A drystone look is a joint pattern on fixed cladding, with little or no mortar showing. A drystone wall stands by its mass and by how the stones are packed. The look on a house or a tall fence is not that structure. Loose stacked pieces are not a safe stand-in for either.
What maintenance does outdoor stone wall cladding actually need?
It needs a low level of care, not none. Wash off dirt and salt, check joints and sealant, and keep the base, weepholes and copings clear. Near the coast, watch for salt crust and corroding fixings. If a piece moves, repair it before the pieces beside it loosen.
Can the same stone be used inside and on an outside wall?
Yes, if the stone suits both. Outside it must tolerate rain and, on the coast, salt. Inside, the backing must suit the weight and a fireplace must follow the appliance clearances and the NCC. Colour and format can match, but the build-up behind the stone should not, because only the outside is a wet wall.